
Just Listed

Address
13503 135 Av Nw, Edmonton, AB
Price
$ 365,000
Property Attributes
- ID#E4508932
- TypeSingle Family
- Listing Status Active
- MunicipalityEdmonton
- CityEdmonton
- AreaEdmonton
- NeighbourhoodWellington
- Postal CodeT5L 3Y4
- StyleBungalow
- Year Built1958
- Price$ 365,000
- Bedrooms4
- Bathrooms1
- Half Bathrooms1
- Sqr Footage1043
Data Source:
Canadian Real Estate Association (CREA)
Property Description
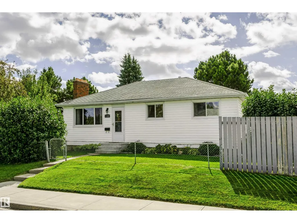
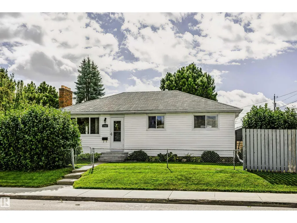
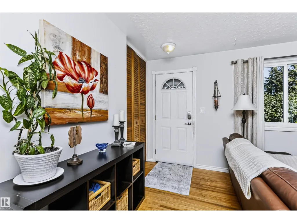
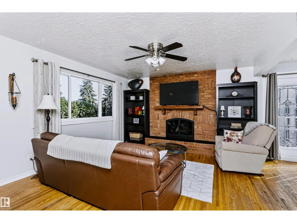
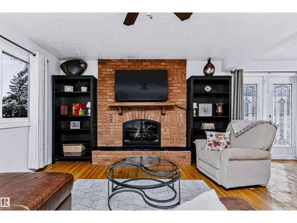
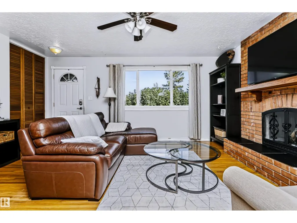
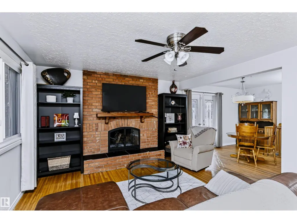
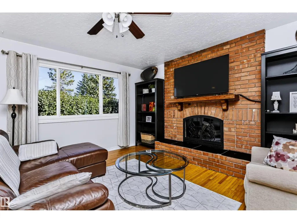
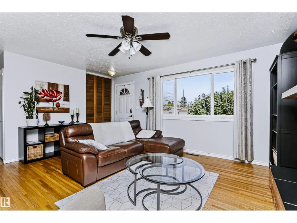
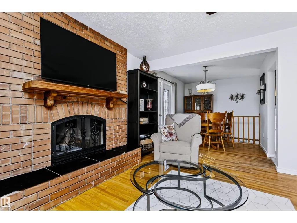
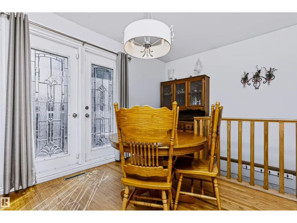
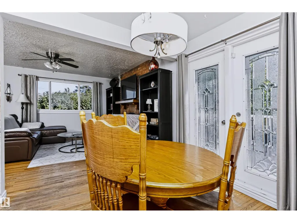
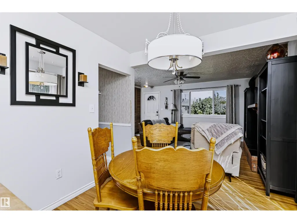
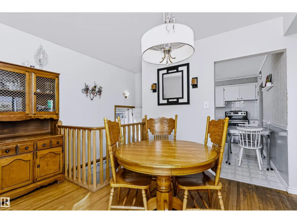
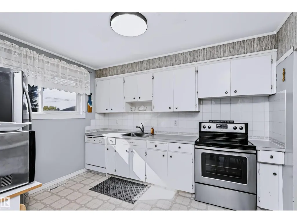
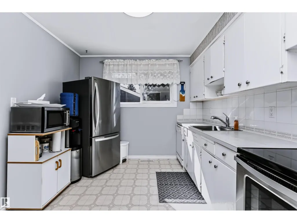
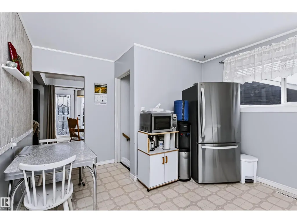
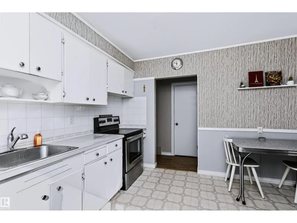
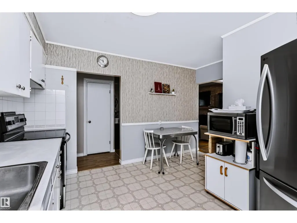
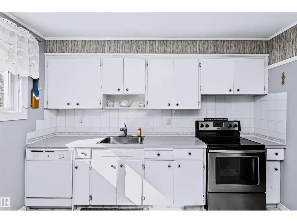
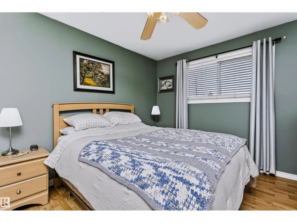
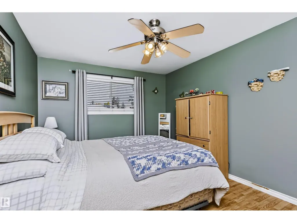
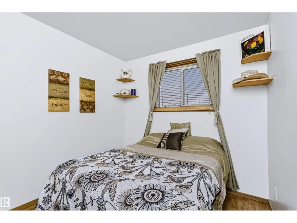
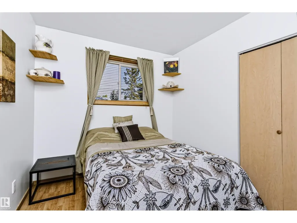
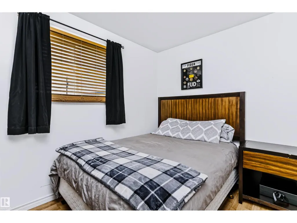
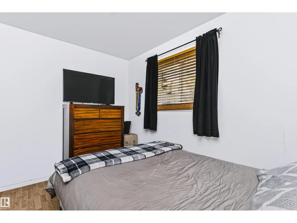
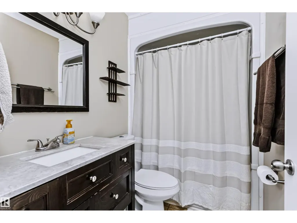
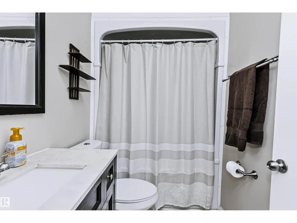
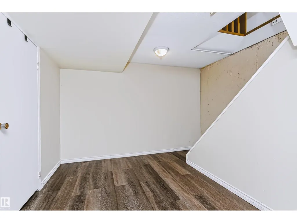
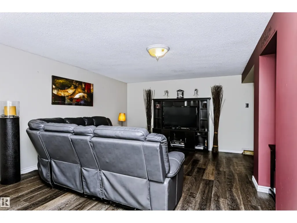
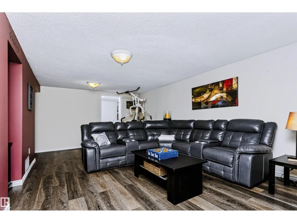
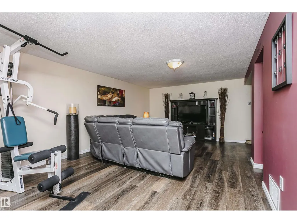
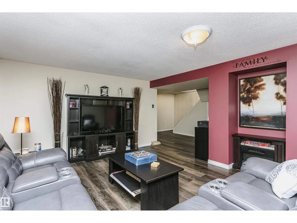
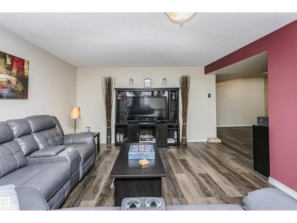
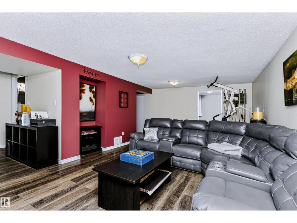
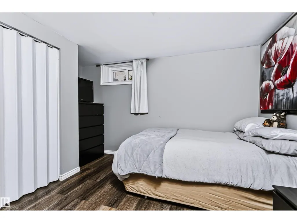
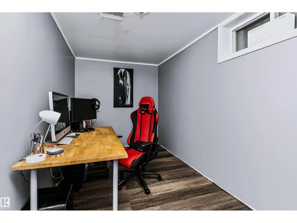
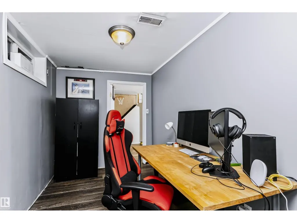
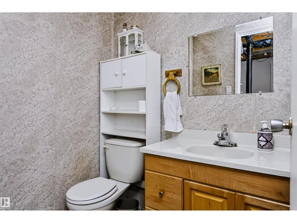
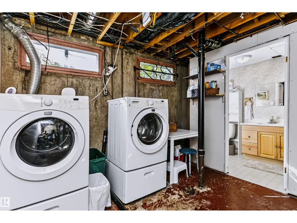
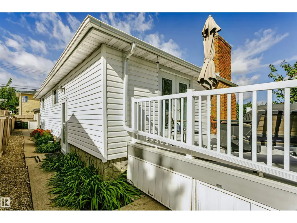
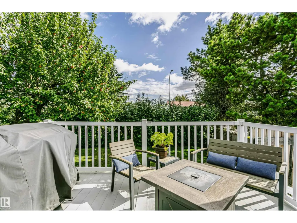
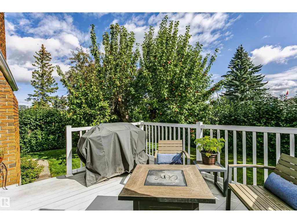
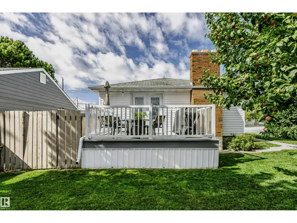
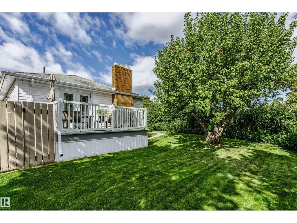
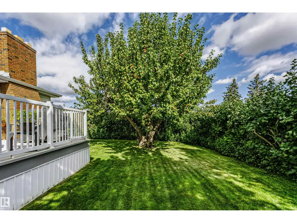
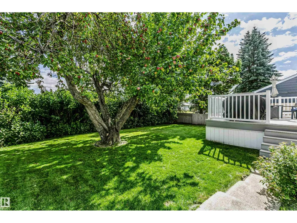
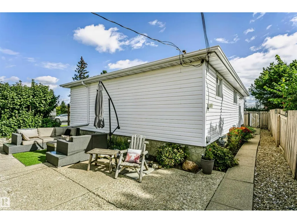
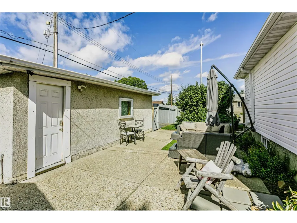
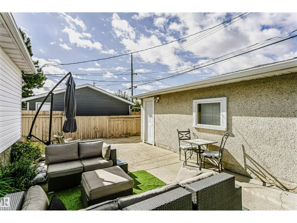
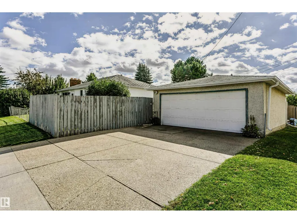
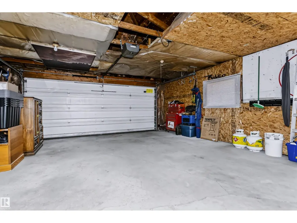
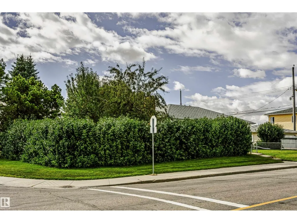
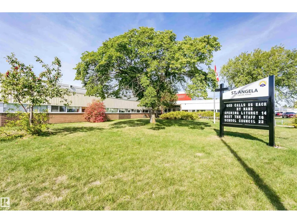
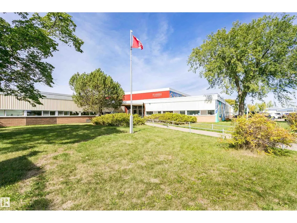
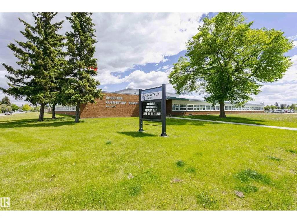
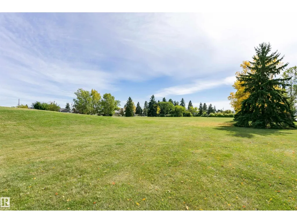
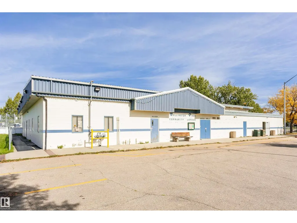
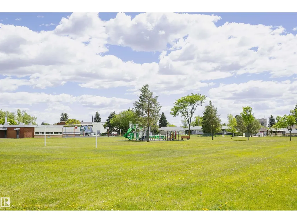
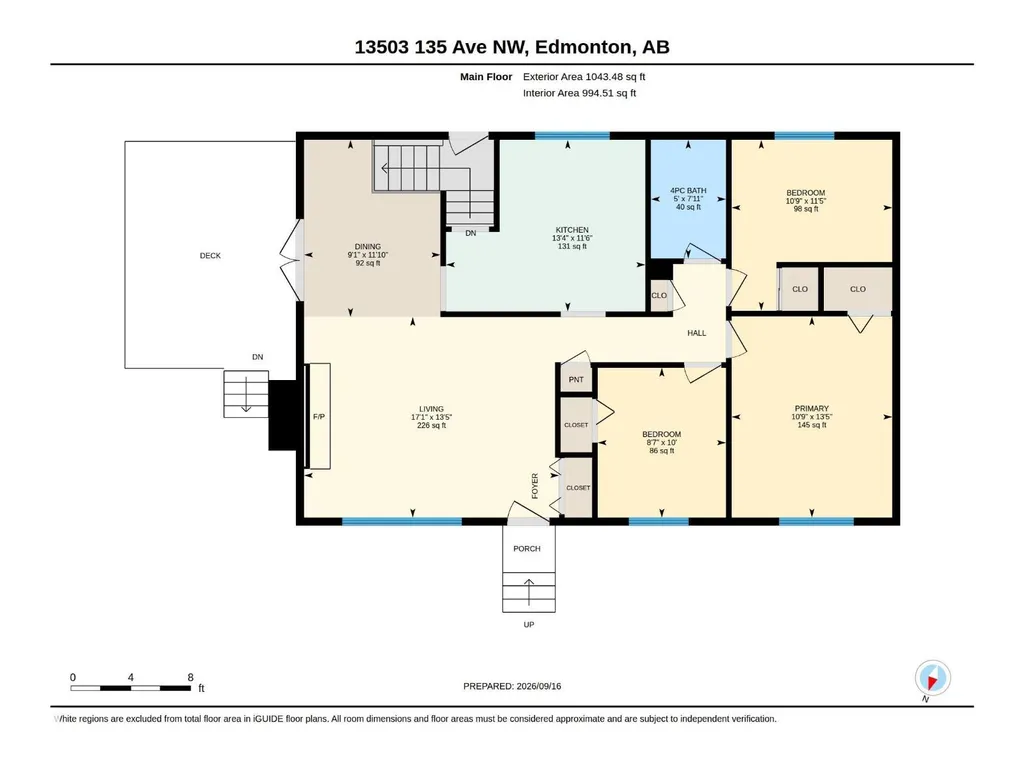
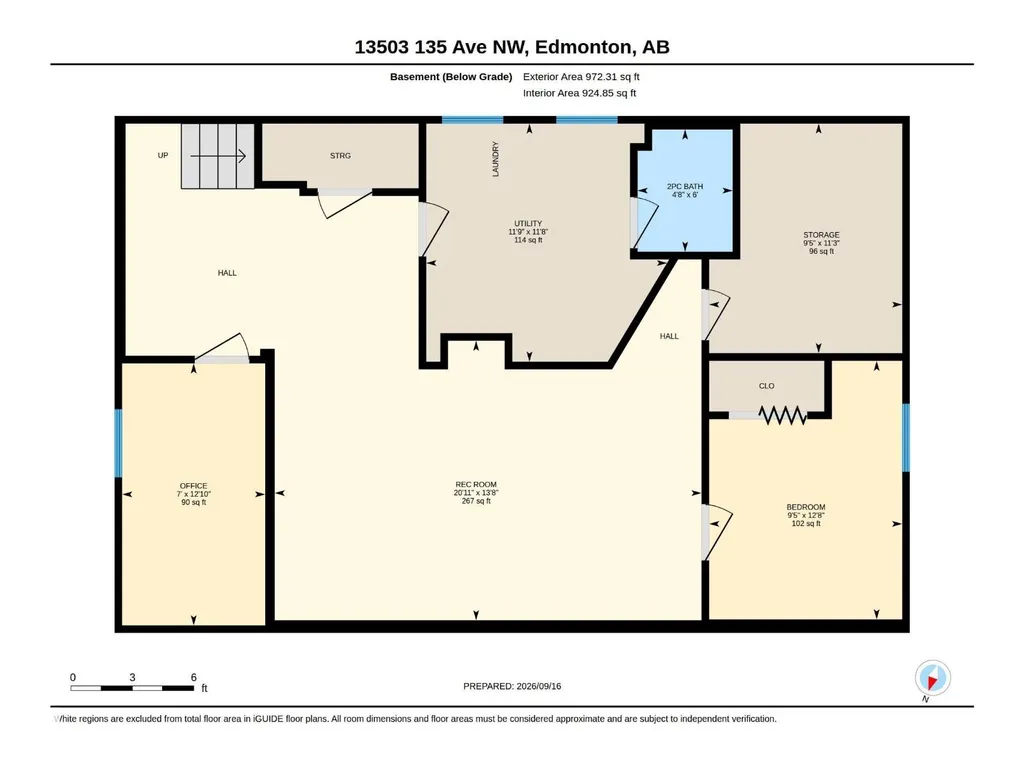
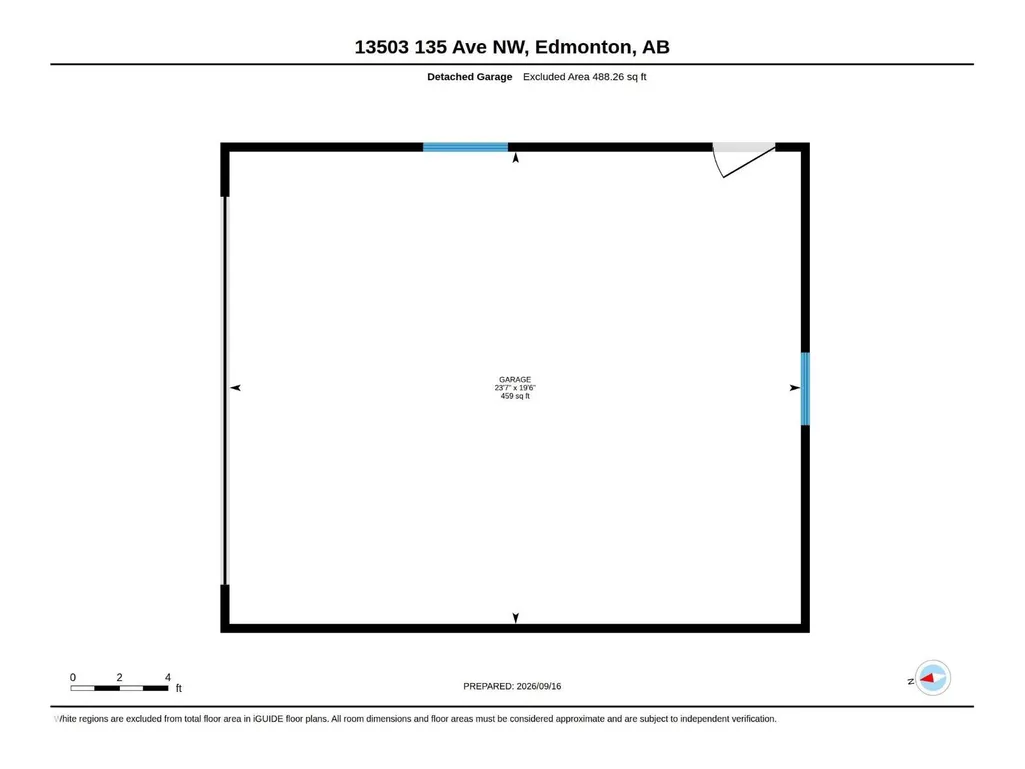
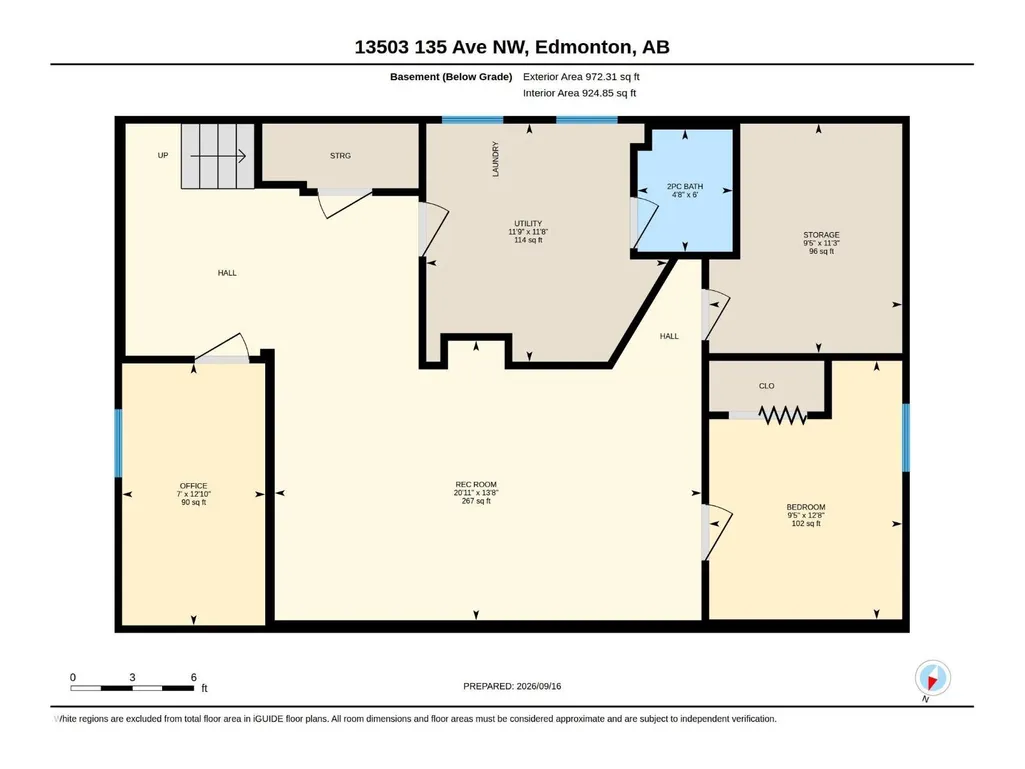
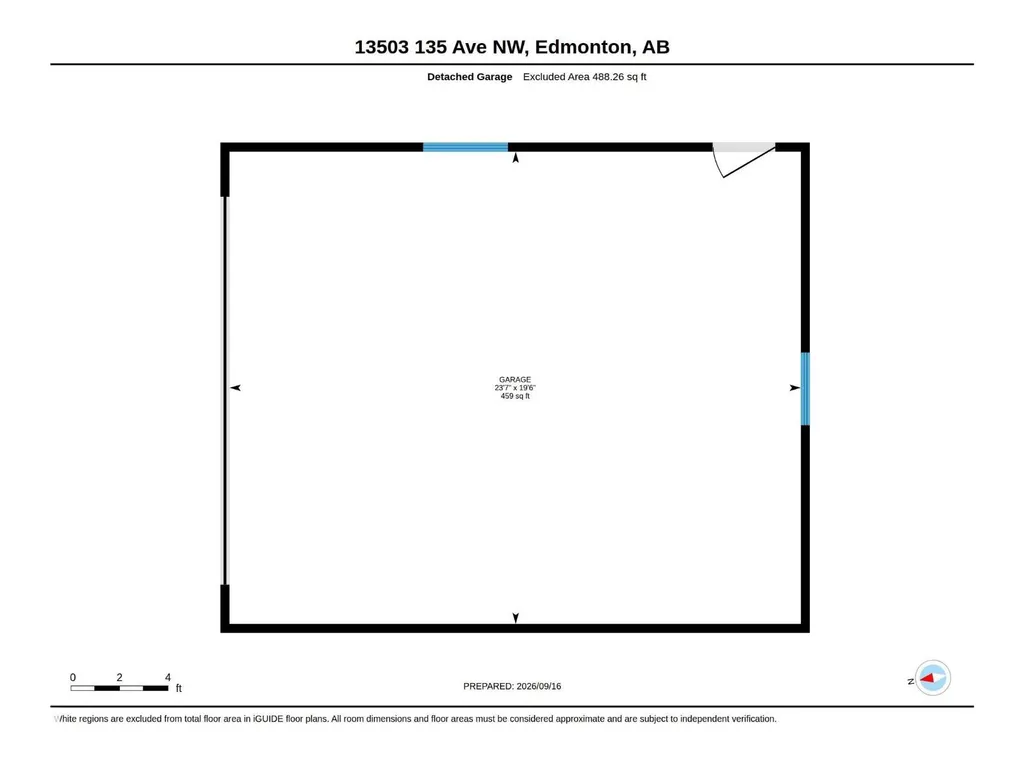
Welcome to this inviting 3+1 bedroom bungalow in the quiet, family-friendly neighbourhood of Wellington. The bright, spacious living room features a cozy wood-burning fireplace and flows into a generous dining area, perfect for entertaining. Garden doors open to the private, east-facing backyard with a composite deck and mature fruit trees and shrubs—an ideal spot for morning coffee. The kitchen offers ample cabinetry and a comfortable breakfast nook. Three bedrooms and a 4-piece bath complete the main floor. The fully finished basement offers a 4th bedroom, family room, flex room, 2-piece bath and laundry. Outside, enjoy a west-facing patio plus an oversized double detached garage with excellent storage. Updates include a new hot water tank, sewer line replaced approximately 10 years ago and eaves 7 years ago. Ideally located within walking distance of schools and parks, this is a wonderful home and location for a growing family looking for convenience and community! (id:7434)
General Features
| Features | See remarks, Park/reserve, Lane |
|---|---|
| Property Type | Single Family |
| Neighbourhood | Wellington |
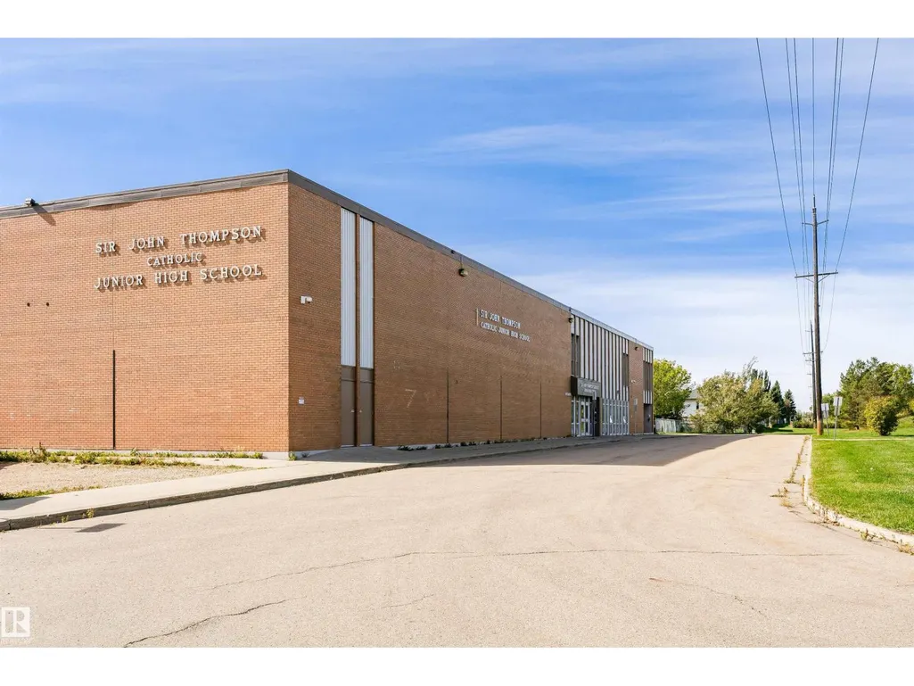
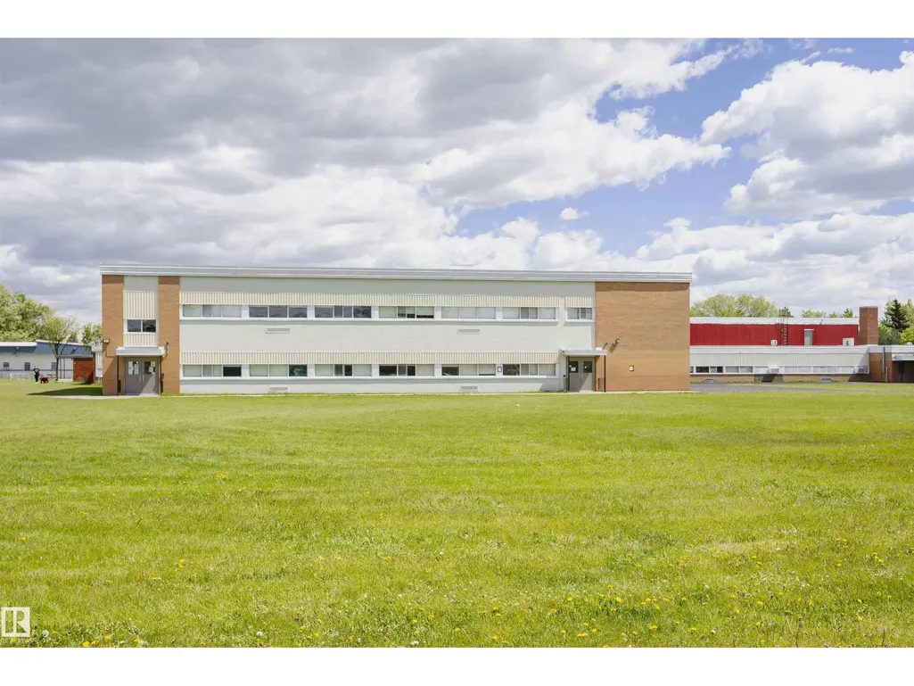
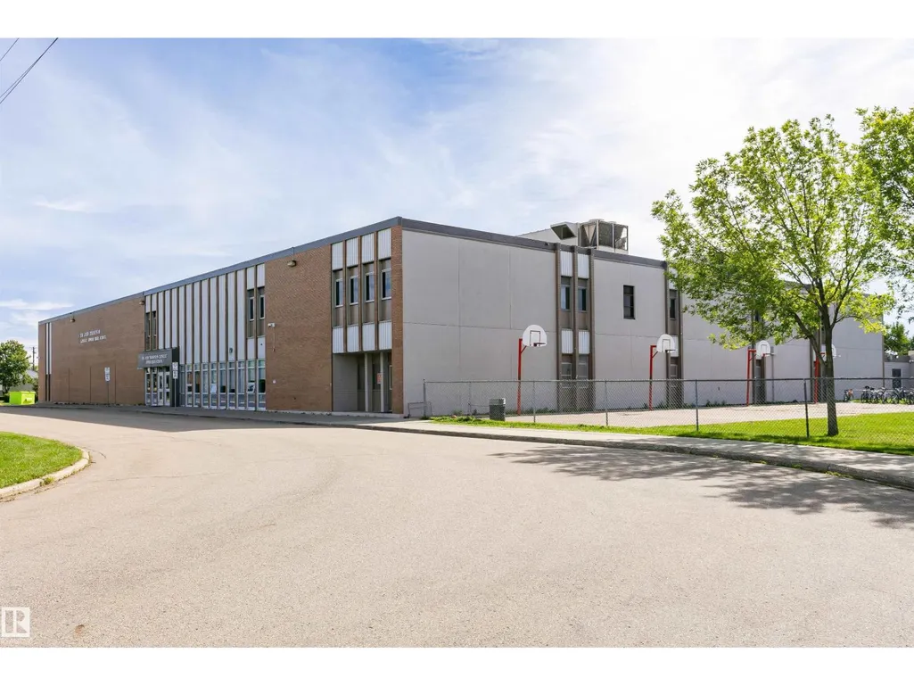
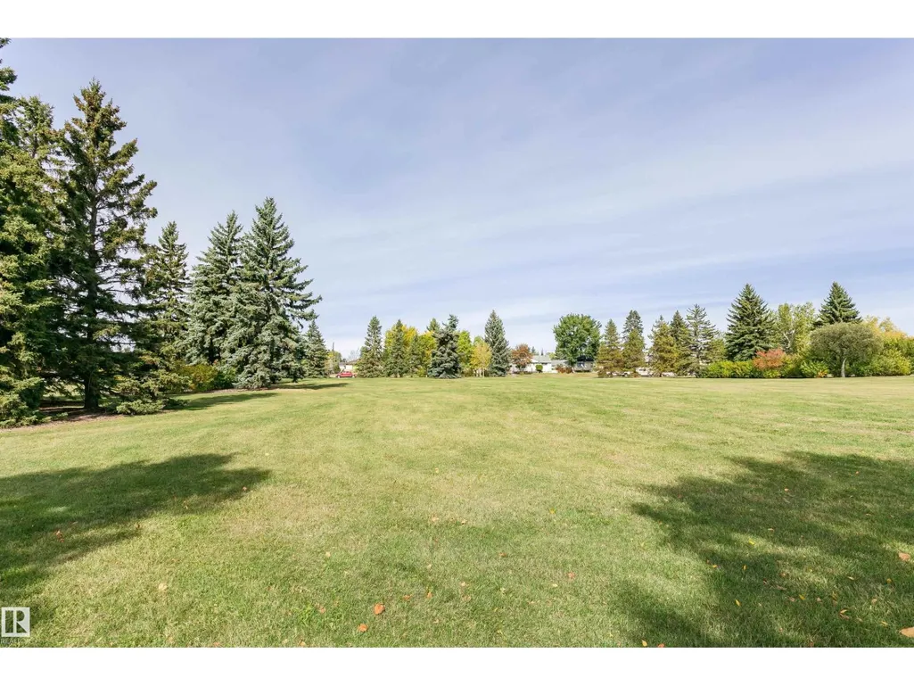
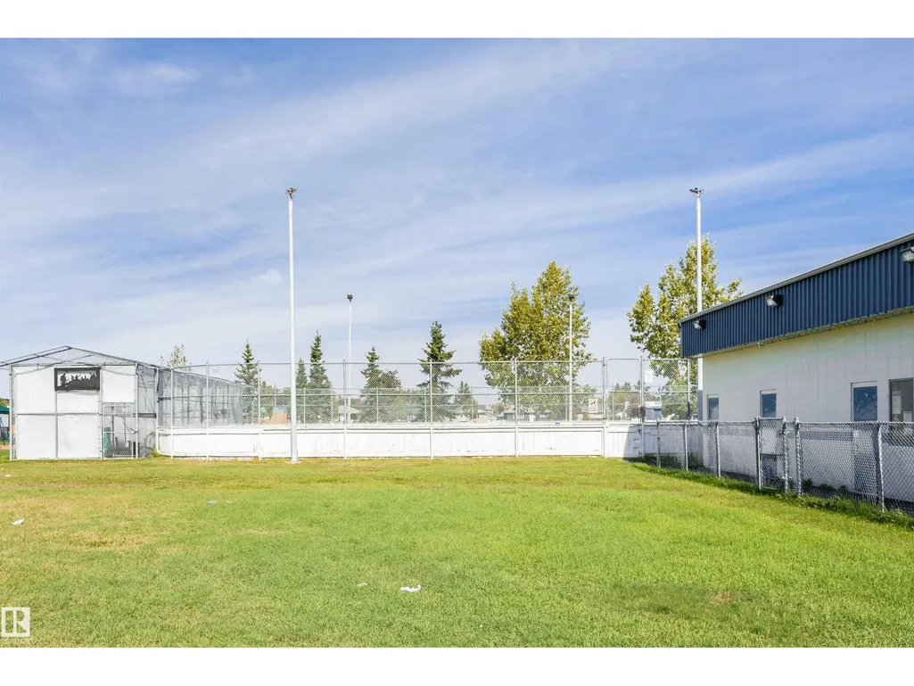
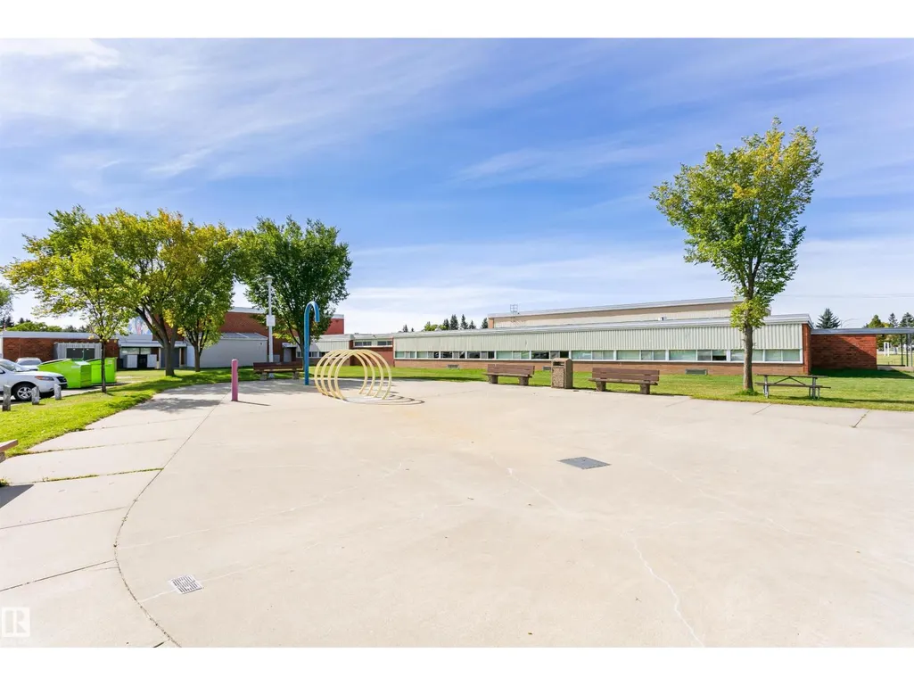
| Amenities | Playground, Public Transit, Schools, Shopping |
| Building Appliances | Dishwasher, Dryer, Fan, Garage door opener remote(s), Garage door opener, Microwave, Refrigerator, Stove, Washer, Window Coverings |
| Building Architectural Style | Bungalow |
| Parking Space Total | 4 |
| Building Type | House |
| Ownership Type | Freehold |
| Building.StoriesTotal | 1 |
Interior Features
| Building Fireplace Present | True |
|---|---|
| Building Fireplace Type | Unknown |
| Building Heating Type | Forced air |
| Basement Development | Finished |
| Basement Type | Full (Finished) |
| Construction Style Attachment | Detached |
| Fireplace Fuel | Wood |
| Living Area Range | 1043 |
| Bedrooms | 4 |
Exterior Features
| Structure | Deck |
|---|---|
| Land Amenities | Playground, Public Transit, Schools, Shopping |
| Fence Type | Fence |
Room Details
| Room | Dimensions | Level | Flooring | Details |
|---|---|---|---|---|
| Bedroom 2 | 3.49 m x 3.28 m | Main level | 3.28 m | |
| Bedroom 3 | 3.05 m x 2.62 m | Main level | 2.62 m | |
| Bedroom 4 | 3.85 m x 2.88 m | Basement | 2.88 m | |
| Dining room | 3.61 m x 2.78 m | Main level | 2.78 m | |
| Family room | Measurements not available | Basement | ||
| Kitchen | 3.5 m x 4.06 m | Main level | 4.06 m | |
| Living room | 4.09 m x 5.2 m | Main level | 5.2 m | |
| Office | 3.91 m x 2.13 m | Basement | 2.13 m | |
| Primary Bedroom | 4.1 m x 3.28 m | Main level | 3.28 m | |
| Recreation room | 4.17 m x 6.36 m | Basement | 6.36 m | |
| Storage | 3.42 m x 2.88 m | Basement | 2.88 m | |
| Utility room | 3.55 m x 3.59 m | Basement | 3.59 m |
Amenities
- Views
- New Construction
- Adult 55+
- Lease To Own
- No Strata Fees
- Furnished
- Primary On Main
- Air Conditioning
- Seller Finance
- Green
- Fixer Upper
- Horse
- Golf
- Fireplace
- Deck
- Garage
- Basement
- Pool

Property vs Single Family Average in T5L 3Y4
Price
Year Built
In The Neighbourhood
Open House
Barrie (Wellington)
$ 699,000
- Type
- Single Family
- Rooms
- 6 Beds + 2 Baths
RE/MAX MILLENNIUM REAL ESTATE
Just Listed
Barrie (Wellington)
$ 1,900
- Type
- Single Family
- Rooms
- 2 Beds + 1 Baths
RE/MAX HALLMARK CHAY REALTY
Just Listed
Edmonton
$ 259,900
- Type
- Single Family
- Size
- 1,035 SqFt
- Rooms
- 3 Beds + 1 Baths
MaxWell Polaris
Prince Edward County (Wellington)
$ 399,990
- Type
- Single Family
- Rooms
- 2 Beds + 2 Baths
Exit Realty Group
Wellington
$ 379,899
- Type
- Single Family
- Size
- 1,973 SqFt
- Rooms
- 3 Beds + 1.5 Baths
Assist-2-Sell Homeworks Realty
Prince Edward County (Wellington)
$ 359,000
- Type
- Single Family
- Rooms
- 2 Beds + 2 Baths
Century 21 Lanthorn Real Estate Ltd.
Barrie (Wellington)
$ 649,900
- Type
- Single Family
- Rooms
- 3 Beds + 2 Baths
COLDWELL BANKER THE REAL ESTATE CENTRE

 All information deemed reliable but not guaranteed. All properties are subject to prior sale, change or withdrawal. Neither listing broker(s) or information provider(s) shall be responsible for any typographical errors, misinformation, misprints and shall be held totally harmless. Listing(s) information is provided for consumer's personal, non-commercial use and may not be used for any purpose other than to identify prospective properties consumers may be interested in purchasing. The data relating