
Just Listed
Address
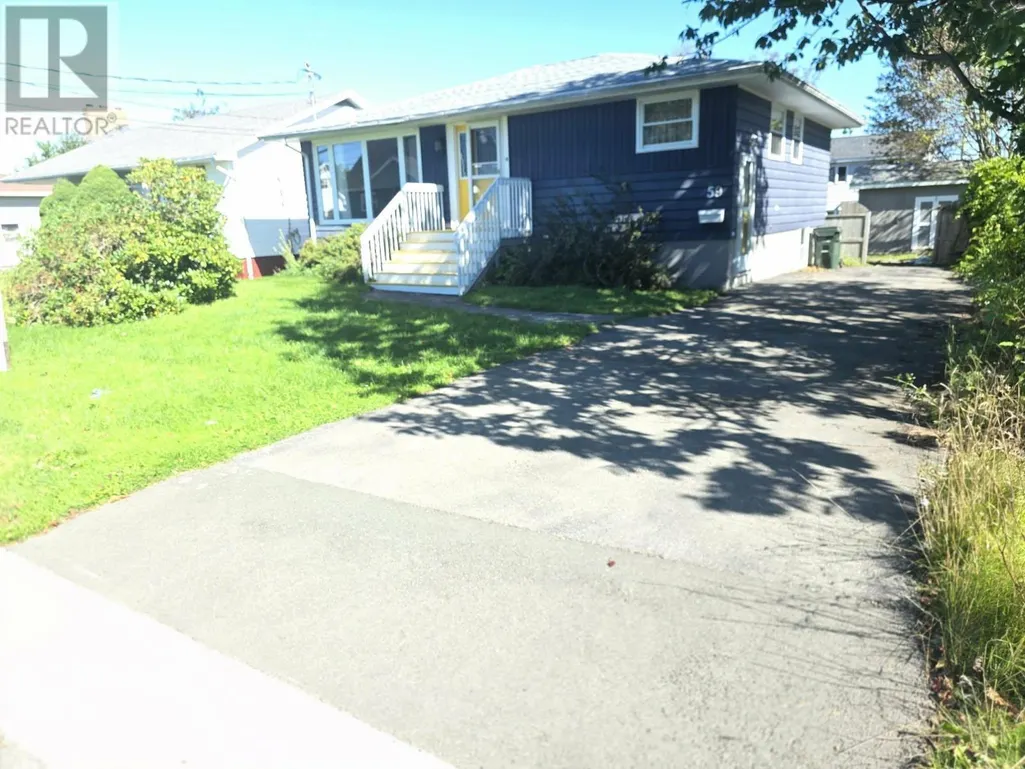
59 Lynne Drive, Sydney, NS
Price
$ 349,000
Property Attributes
- ID#202623374
- TypeSingle Family
- Listing Status Active
- MunicipalitySydney
- CitySydney
- AreaSydney
- NeighbourhoodSydney
- Postal CodeB1P 2Z7
- StyleBungalow
- Year Built1966
- Price$ 349,000
- Bedrooms3
- Bathrooms2
- Half Bathrooms0
- Sqr Footage1960
- Lot Size0.1198 Acres
Data Source:
Canadian Real Estate Association (CREA)
Property Description
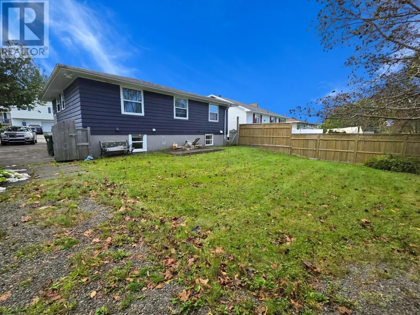
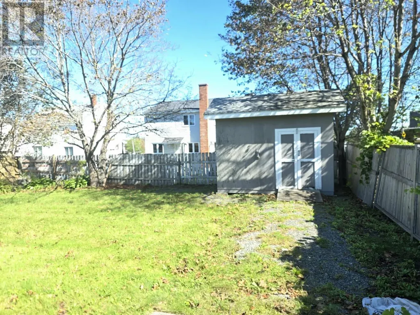
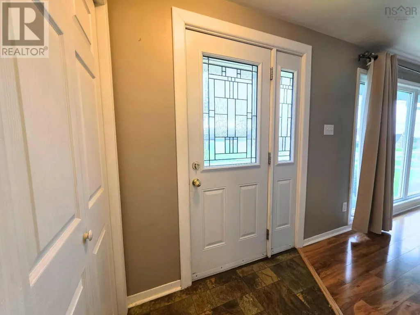
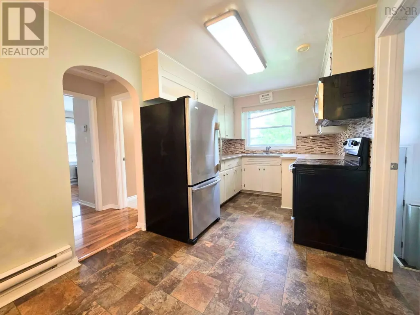
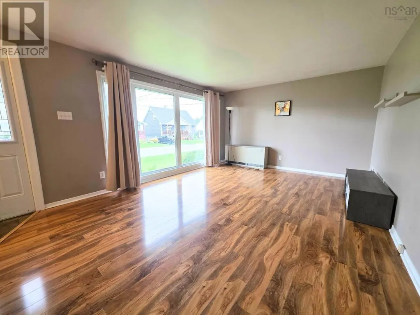
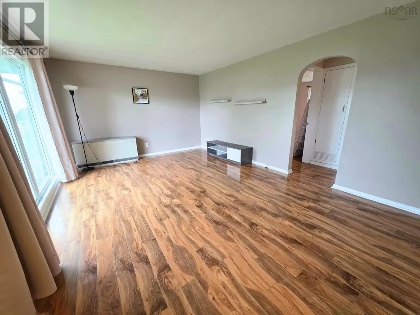
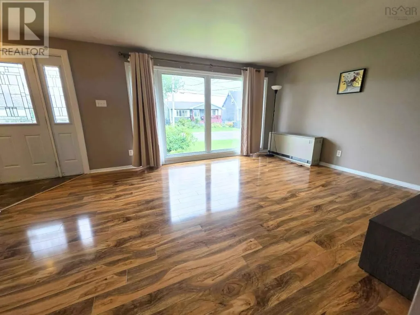
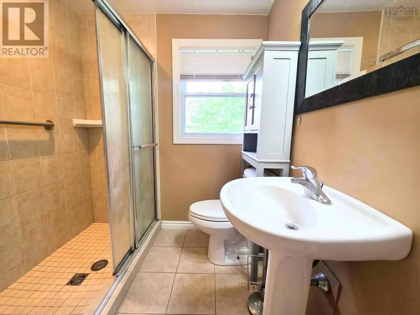
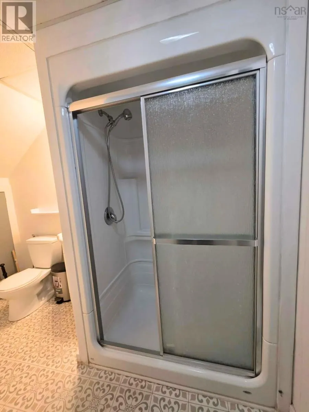
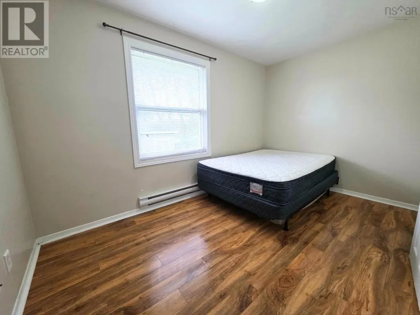
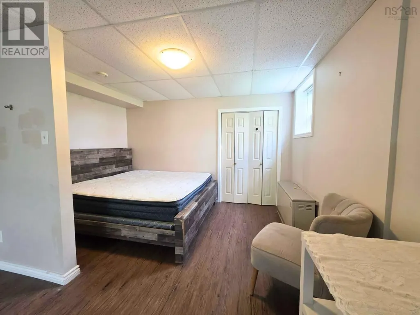
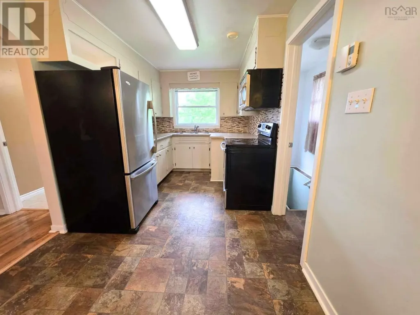
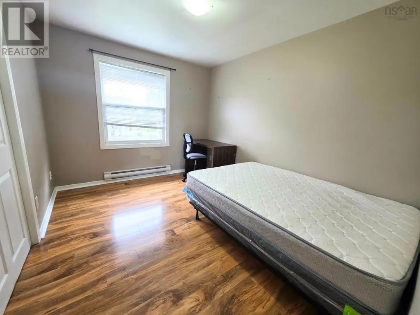
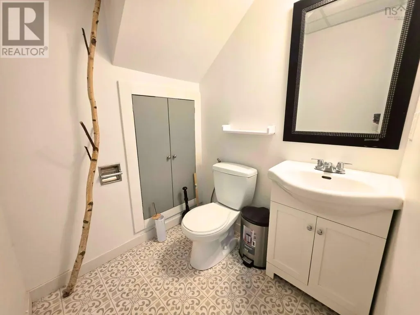
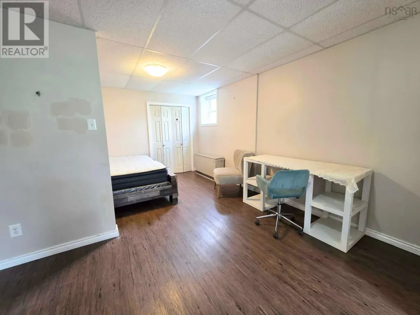
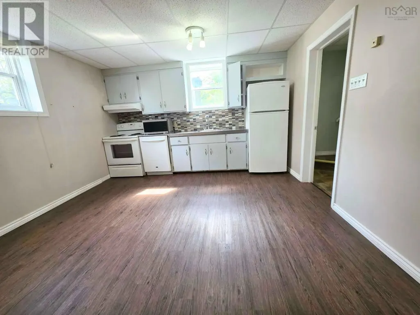
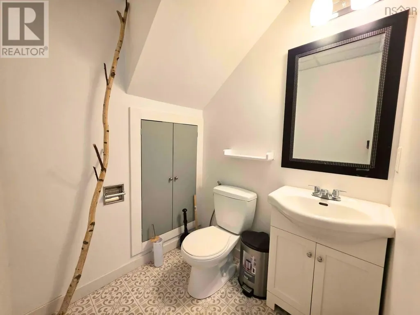
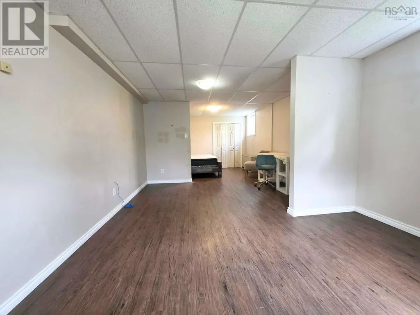
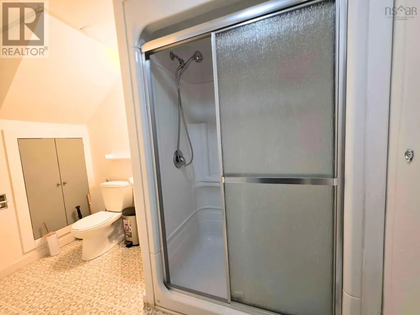
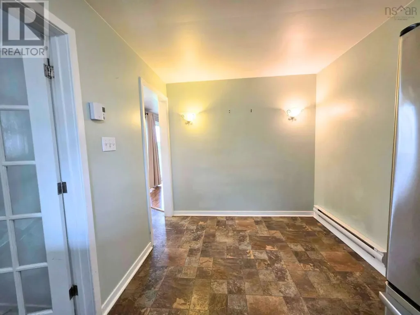
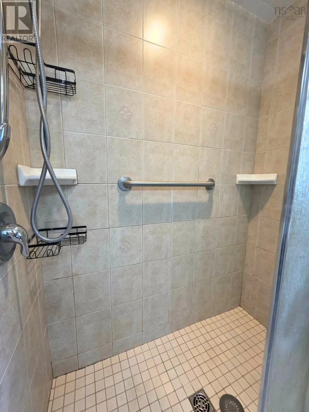
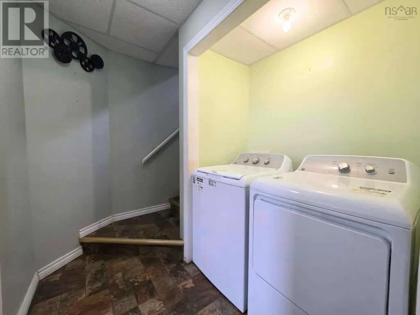
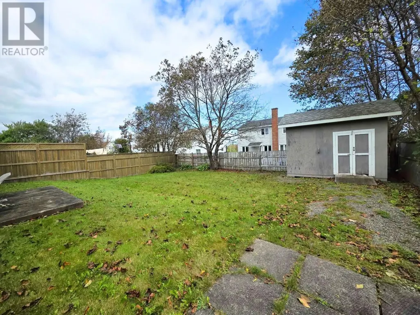
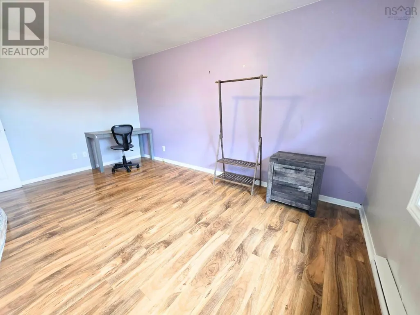
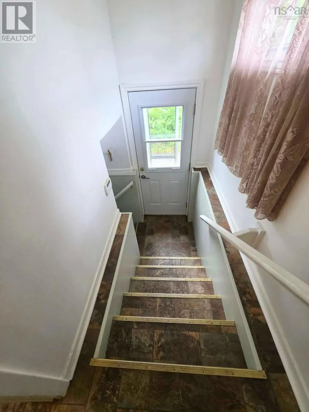
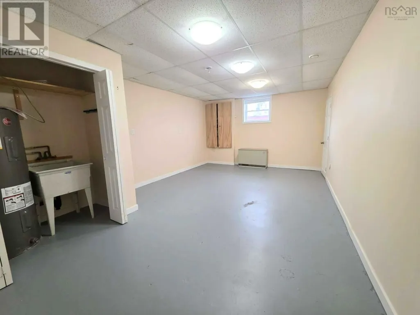
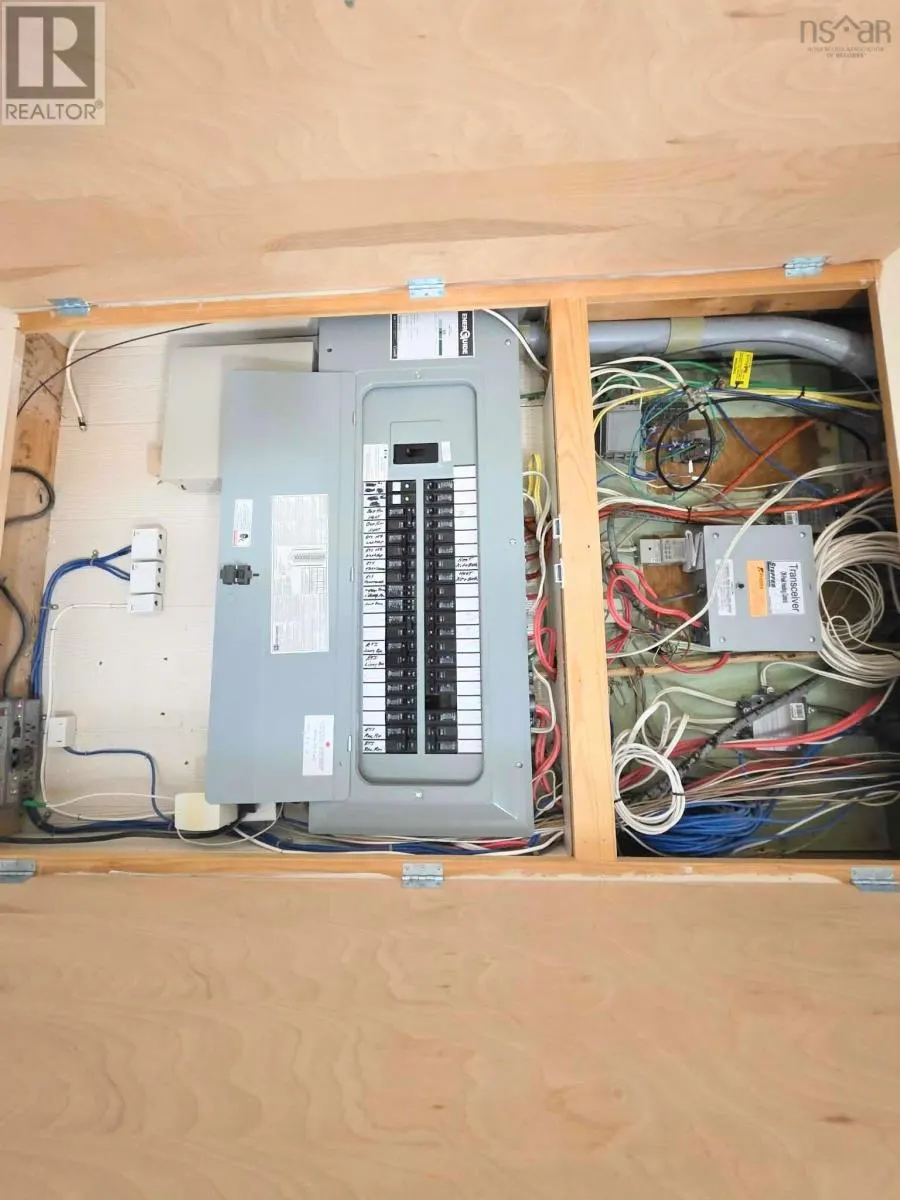
WELCOME HOME! Discover this charming and thoughtfully updated 3-bedroom, 2-bathroom home offering a unique layout, versatile living spaces, and plenty of room to grow. The main level features three comfortable bedrooms, a 3-piece bath, and a welcoming living area, while the lower level adds incredible flexibility with a second kitchen, 3-piece bathroom, open-concept living space, and a separate room that could be used as a bedroom, home office, or cozy sitting area with a separate entrance. This additional space offers excellent potential for an in-law suite or extended-family living or two unit. The home has seen numerous upgrades and improvements over the past 10 years, offering peace of mind while retaining its warmth and character. Outside, enjoy a private yard ideal for children, pets, summer gatherings, or simply relaxing, along with a paved driveway and shed for added convenience. Appliances are included, the home features ETS heaters, and the hot water tank was replaced in 2023. One basement room is awaiting flooring but is included in the reported square footage. With its versatile floor plan, thoughtful updates, and fantastic outdoor space, this home is ready for its next chapter. Come see everything it has to offer. (id:7434)
General Features
| Community Features | Recreational Facilities, School Bus |
|---|---|
| Property Type | Single Family |
| CommunityName | Sydney |
| Amenities | Park, Playground, Public Transit, Shopping, Place of Worship, Beach |
| Building Architectural Style | Bungalow |
| Location Description | Cabot to Lisgard to Dixon to Lynne |
| Foundation Type | Poured Concrete |
| Building Type | House |
| Ownership Type | Freehold |
| Building.StoriesTotal | 1 |
Interior Features
| Building Fireplace Present | False |
|---|---|
| Building Heating Type | Baseboard heaters |
| Building Heating Fuel | Electric |
| Basement Development | Finished |
| Basement Type | Full (Finished) |
| Construction Style Attachment | Detached |
| Flooring Type | Laminate |
| Living Area Range | 1960 |
| Bedrooms | 3 |
Exterior Features
| Land Amenities | Park, Playground, Public Transit, Shopping, Place of Worship, Beach |
|---|---|
| Landscape Features | Landscaped |
| Sewer | Municipal sewage system |
| Exterior Finish | Vinyl |
Room Details
| Room | Dimensions | Level | Flooring | Details |
|---|---|---|---|---|
| 3pc Bathroom | 1-3PC / 26 | Main level | ||
| Bedroom | 12 X 7.8 / 2.5x3 / 27 | Main level | ||
| Eat in kitchen | 16 X 8 / 27 | Main level | ||
| Kitchen | 11.4 X 12.8 / Open | Basement | ||
| Laundry room | CLOSET | Basement | ||
| Living room | 12 X 17 / 27 | Main level | ||
| Other | 12.8 X 18.7 / 26 | Basement | ||
| Primary Bedroom | 14 X 10 / 27 | Main level | ||
| Workshop | 12.8 X 19.6 /26 | Basement |
Amenities
- Views
- New Construction
- Adult 55+
- Lease To Own
- No Strata Fees
- Furnished
- Primary On Main
- Air Conditioning
- Seller Finance
- Green
- Fixer Upper
- Horse
- Golf
- Fireplace
- Deck
- Garage
- Basement
- Pool

Property vs Single Family Average in B1P 2Z7
Price
Year Built
In The Neighbourhood
Just Listed
Sydney
$ 239,000
- Type
- Single Family
- Size
- 769 SqFt
- Rooms
- 2 Beds + 1 Baths
Keller Williams Select Realty(Sydney,Townsend St.)
Sydney
$ 579,999
- Type
- Single Family
- Size
- 2,790 SqFt
- Rooms
- 4 Beds + 3.5 Baths
Coldwell Banker Boardwalk Realty

 All information deemed reliable but not guaranteed. All properties are subject to prior sale, change or withdrawal. Neither listing broker(s) or information provider(s) shall be responsible for any typographical errors, misinformation, misprints and shall be held totally harmless. Listing(s) information is provided for consumer's personal, non-commercial use and may not be used for any purpose other than to identify prospective properties consumers may be interested in purchasing. The data relating