
Address
13 Central Street, Sydney, NS
Price
$ 120,000
Property Attributes
- ID#202620248
- TypeSingle Family
- Listing Status Active
- MunicipalitySydney
- CitySydney
- AreaSydney
- NeighbourhoodSydney
- Postal CodeB1P 2A7
- Style
- Year Built1942
- Price$ 120,000
- Bedrooms2
- Bathrooms1
- Half Bathrooms0
- Sqr Footage784
- Lot Size0.1033 Acres
Data Source:
Canadian Real Estate Association (CREA)
Property Description
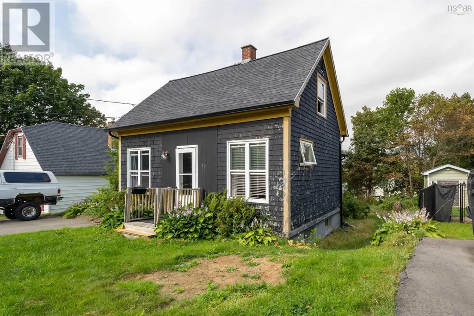
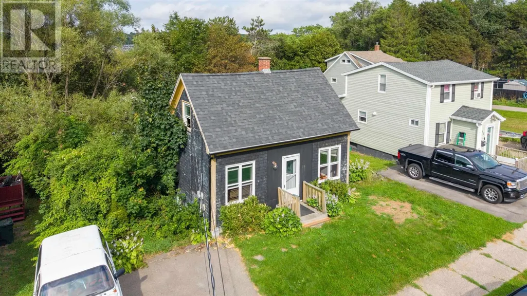
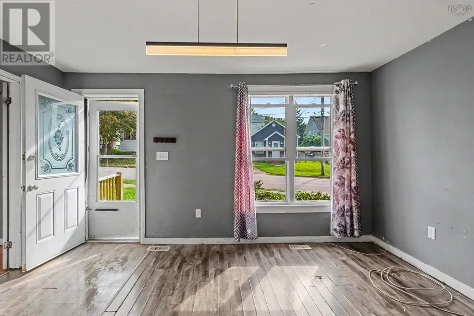
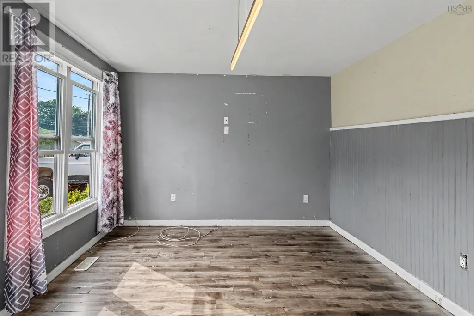
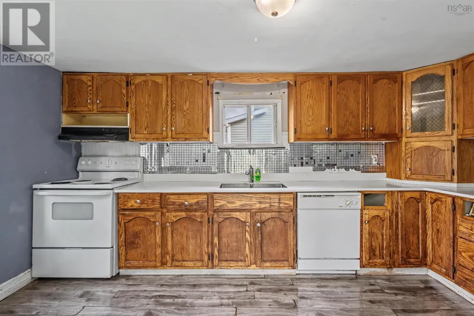
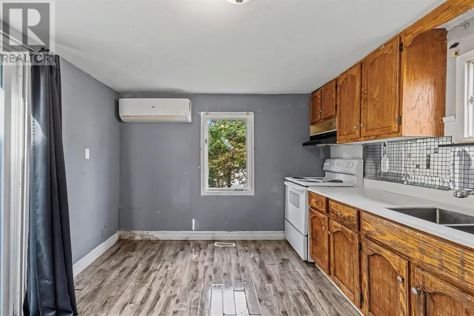
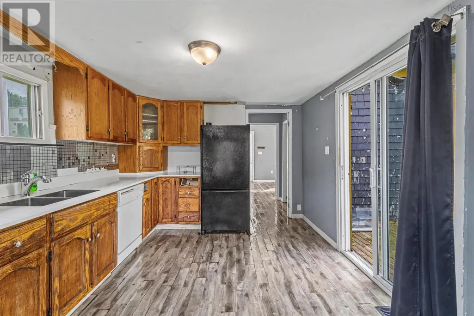
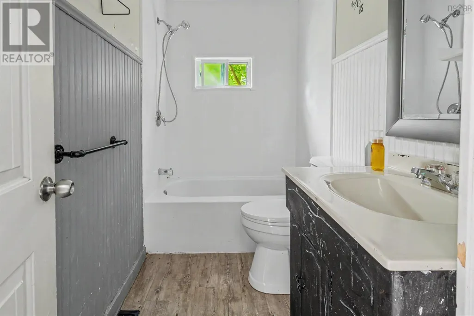
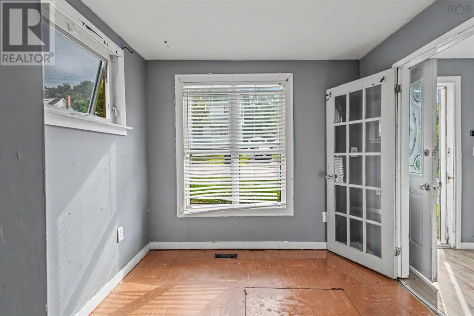
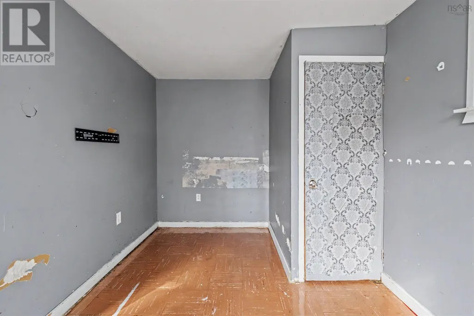
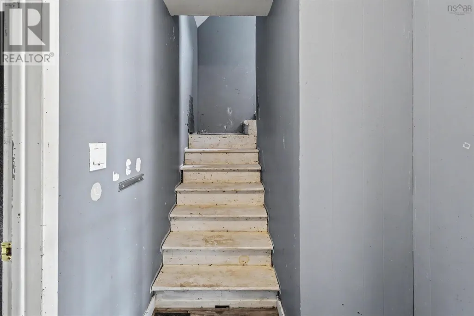
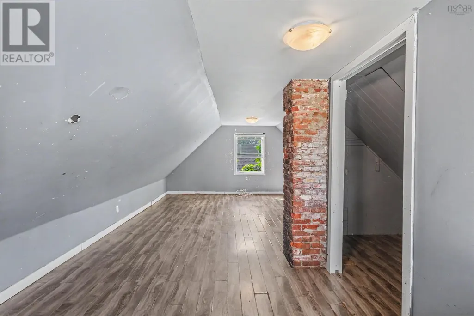
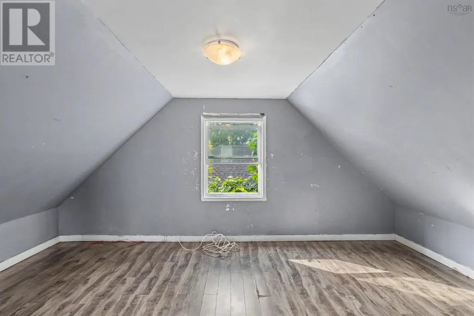
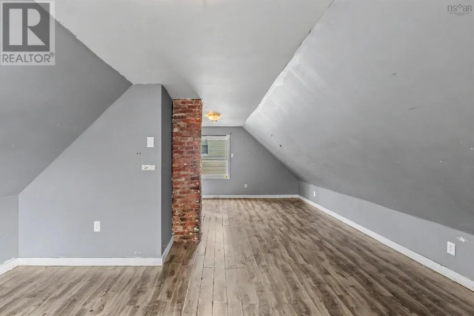
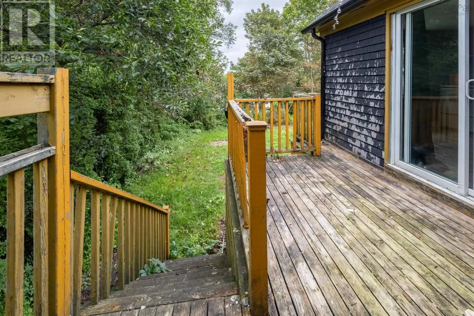
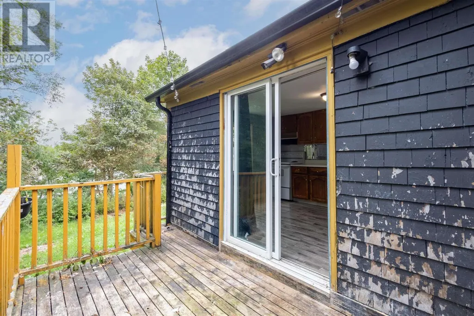
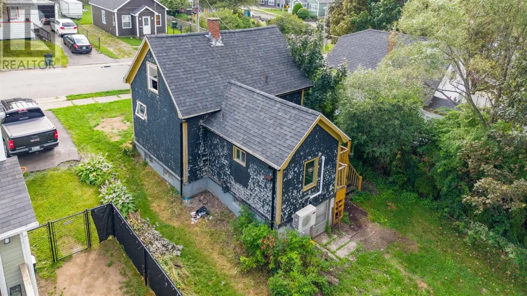
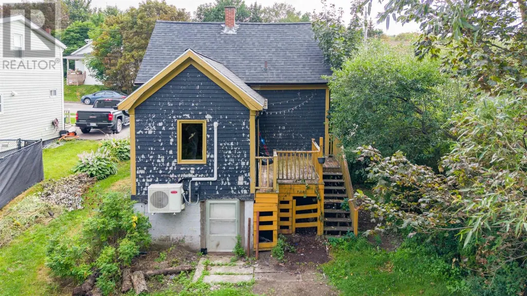
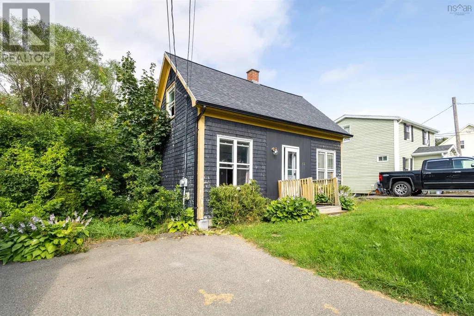
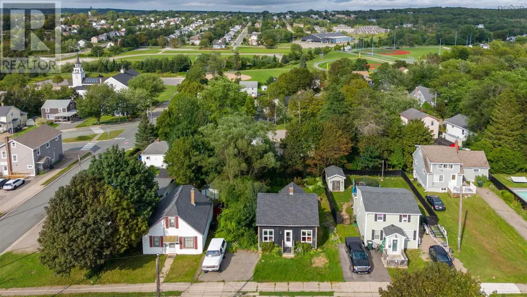
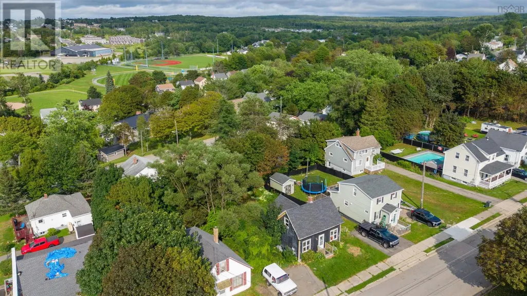
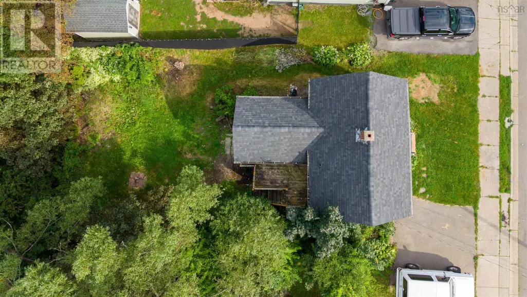
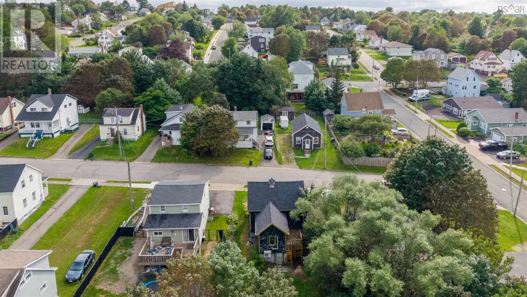
Attention investors, flippers, and handy buyers! Welcome to 13 Central Street, a 2 bedroom, 1 bathroom home bursting with potential and ready for a custom transformation. Situated on a 4,500 sq ft lot in the heart of Sydney, this property features a fantastic, private backyard with a back deck, a rare city find offering a peaceful, secluded outdoor space. While the home requires work and updates, it presents an incredible opportunity to build major sweat equity in a high demand market. Enjoy an unbeatable central location on major transit routes, just minutes from the Cape Breton Regional Hospital, downtown amenities, and the NSCC Waterfront Campus. Schedule your viewing today! (id:7434)
General Features
| Property Type | Single Family |
|---|---|
| CommunityName | Sydney |
| Building Cooling Type | Air Conditioned |
| Location Description | From George Street, turn RIGHT onto Oxford Grandview Street, turn LEFT onto Central Street |
| Foundation Type | Concrete Block, Poured Concrete |
| Building Type | House |
| Ownership Type | Freehold |
| Building.StoriesTotal | 1.5 |
Interior Features
| Building Fireplace Present | False |
|---|---|
| Building Heating Type | Forced air, Heat Pump, Ductless |
| Building Heating Fuel | Electric, Oil |
| Construction Style Attachment | Detached |
| Flooring Type | Laminate, Linoleum |
| Living Area Range | 784 |
| Bedrooms | 2 |
Exterior Features
| Sewer | Municipal sewage system |
|---|---|
| Exterior Finish | Wood shingles |
Room Details
| Room | Dimensions | Level | Flooring | Details |
|---|---|---|---|---|
| 4pc Bathroom | 9x4.7 | Main level | ||
| Bedroom | 8.9x8.6+5x6 | Main level | ||
| Eat in kitchen | 14.8x10.2 | Main level | ||
| Living room | 10 .8 x 14. 2 | Main level | ||
| Primary Bedroom | 7.2x23.+4.5x10.3 | Second level |
Amenities
- Views
- New Construction
- Adult 55+
- Lease To Own
- No Strata Fees
- Furnished
- Primary On Main
- Air Conditioning
- Seller Finance
- Green
- Fixer Upper
- Horse
- Golf
- Fireplace
- Deck
- Garage
- Basement
- Pool

Property vs Single Family Average in B1P 2A7
Price
Year Built
In The Neighbourhood
Just Listed
Sydney
$ 349,000
- Type
- Single Family
- Size
- 1,960 SqFt
- Rooms
- 3 Beds + 2 Baths
EXP Realty of Canada Inc.
Just Listed
Sydney
$ 239,000
- Type
- Single Family
- Size
- 769 SqFt
- Rooms
- 2 Beds + 1 Baths
Keller Williams Select Realty(Sydney,Townsend St.)
Sydney
$ 579,999
- Type
- Single Family
- Size
- 2,790 SqFt
- Rooms
- 4 Beds + 3.5 Baths
Coldwell Banker Boardwalk Realty

 All information deemed reliable but not guaranteed. All properties are subject to prior sale, change or withdrawal. Neither listing broker(s) or information provider(s) shall be responsible for any typographical errors, misinformation, misprints and shall be held totally harmless. Listing(s) information is provided for consumer's personal, non-commercial use and may not be used for any purpose other than to identify prospective properties consumers may be interested in purchasing. The data relating